
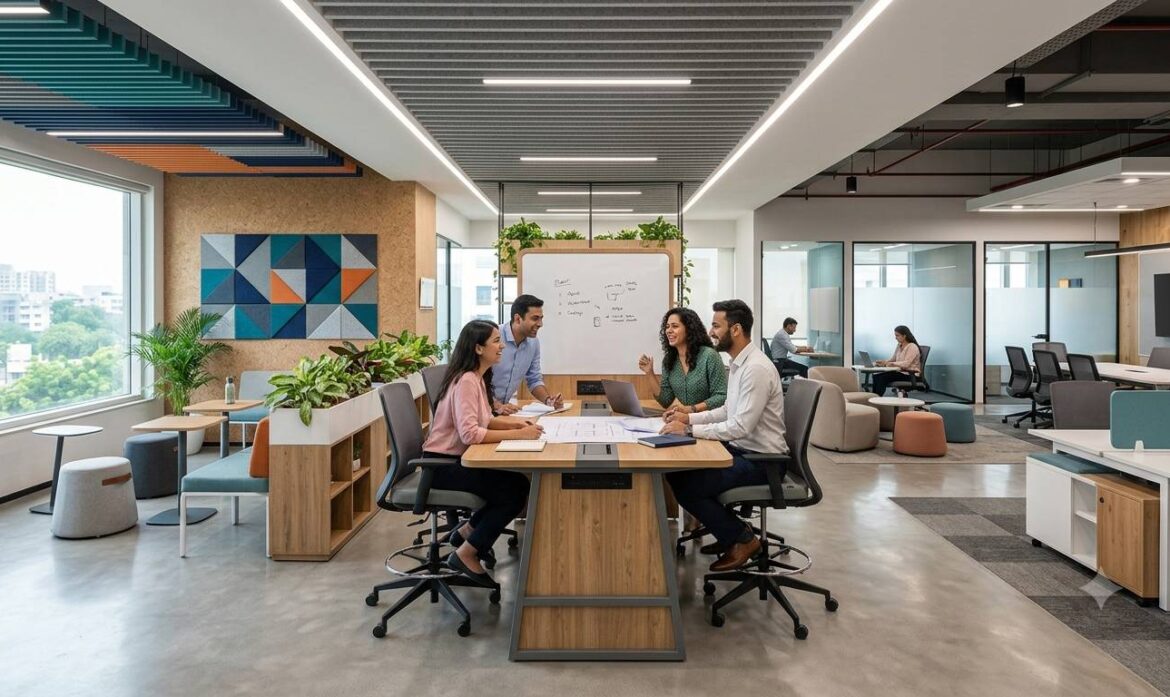
Why Your Workspace Needs a Specialist Interior Design Company for Offices
Many offices suffer from layouts that look modern but fail in daily use—poor acoustics, limited focus areas, weak brand presence or inflexible spaces that become outdated quickly. A specialist approach addresses these practical issues from the start.
An office is a working tool as well as a statement of identity. The way space is organised, lit, finished and equipped affects concentration, collaboration, client confidence and staff comfort every day. General residential designers or standard fit-out teams often lack the specific understanding needed for commercial environments.
This is why businesses increasingly turn to an interior design company for offices. Specialists focus on the unique demands of workspaces: balancing open and private areas, integrating technology reliably, managing sound, expressing brand clearly and ensuring the fit-out meets commercial regulations and practical daily needs.
The Commercial Role of Office Design
Office design is not only about aesthetics. It directly influences how the business is perceived by clients and how effectively teams can work. A reception that feels considered sets the tone for every meeting. Meeting rooms that support clear video calls and private conversation protect professional standards. Work areas that offer both focus zones and collaboration space reduce friction in the working day.
A specialist understands these commercial outcomes as primary requirements rather than secondary considerations. They plan the layout around actual work patterns—how many people need quiet concentration, how often teams meet, how clients move through the space—rather than applying a generic open-plan template.
Spatial Variety and Practical Layout Decisions
One of the most common shortcomings in office interiors is a lack of spatial variety. A single large open area with a few meeting rooms often fails to support the full range of activities that occur in a working day.
Effective offices typically include:
- Areas for focused individual work with good acoustic separation
- Collaborative zones that encourage discussion without disturbing others
- Formal meeting rooms suitable for clients
- Informal spaces for quick conversations or short breaks
- Clear circulation that avoids bottlenecks
The choice between a fully open-plan layout and a mixed model with private offices or focus rooms depends on the nature of the work. Financial, legal and professional services firms often need more acoustic privacy and dedicated rooms for senior staff and client meetings. Creative or highly collaborative teams may function well with greater openness. A specialist assesses headcount, role types, growth plans and working culture before locking in the floor plan.
Technology, Acoustics and Everyday Function
Modern offices rely heavily on technology. Video-conferencing equipment must work reliably from every seat in a meeting room. Power and data infrastructure need to support dense device use. Booking systems and display screens should be integrated cleanly rather than added as afterthoughts.
Acoustics are equally important. Without proper planning, open areas become noisy and tiring, while meeting rooms lack privacy. Specialists address this through ceiling treatments, glazed partitions with acoustic seals, careful zoning of noisy and quiet activities, and the selective use of focus pods or enclosed rooms.
Wellbeing factors such as access to natural light, air quality and temperature control also matter. In Dubai’s climate, these elements influence comfort and concentration more than in milder environments. Good design maximises daylight where possible while controlling glare and heat gain.
Brand Expression and Material Choices
Every finish, colour and spatial decision communicates something about the business. Materials that look impressive on day one but mark easily or require heavy maintenance create ongoing problems. Specialists select finishes suited to high-traffic commercial use while ensuring the overall palette and detailing reflect the brand’s values—whether that is understated confidence, creative energy or formal professionalism.
Reception areas and meeting rooms carry particular weight because they shape first impressions. These spaces deserve the same level of attention as the main workspace.
When Specialist Input Makes the Difference
Certain situations particularly benefit from specialist knowledge. These include Category B fit-outs with tight lease deadlines, offices in regulated districts that require specific compliance, businesses planning for growth or hybrid working patterns, and organisations where the office plays a strong role in client relationships or talent attraction.
A specialist can also help avoid common and costly issues such as inflexible layouts that become obsolete within a few years, inadequate power and data capacity, or meeting rooms that undermine the professional image the business has built elsewhere.
Q.1 Why is office design different from residential design?
Ans: Offices must support varied work activities, client interactions, technology use and higher daily traffic while meeting commercial regulations. Residential approaches rarely address these functional and compliance requirements in full.
Q.2 What is the biggest risk of a poorly planned office layout?
Ans: Layouts that lack spatial variety often create noise problems, limit concentration and reduce flexibility. Over time this affects productivity and staff satisfaction more than surface aesthetics.
Q.3 How important is acoustic planning in modern offices?
Ans: Very. Without proper acoustic treatment and zoning, open areas become distracting and meeting rooms lose privacy. Both outcomes undermine the quality of work and client conversations.
Q.4 Should technology be considered early in the design process?
Ans: Yes. Power, data, video-conferencing and booking systems need to be planned into the layout and infrastructure from the beginning rather than added later when options are limited.
Q.5 When should a business involve a specialist rather than a general designer?
Ans: When the office must support specific work patterns, project a clear brand, integrate reliable technology, or meet commercial fit-out and compliance standards. These factors require focused commercial experience.
Conclusion
A specialist approach to office design focuses on how the space will actually be used every day. It balances brand expression with practical needs such as acoustics, technology, spatial variety and long-term flexibility. The result is a workspace that supports both the people who work there and the professional image the business presents to clients.
Begin by clarifying the real working patterns, client journey and growth expectations of the organisation. These practical requirements form the foundation for every effective design decision that follows.